Trident Lake Park Sector 104 Review: Is It Worth ₹4.93 Cr* on Dwarka Expressway?
The Dwarka Expressway corridor has emerged as the central frontier for high-end residential capital in Delhi NCR. With several high-density developments compressing hundreds of units into tight land parcels, Trident Lake Park in Sector 104, Gurugram by Trident Realty takes a distinct approach: prioritizing extreme low-density living, expansive land spreads, and large-format 3 & 4 BHK residences starting at ₹4.93 Crore*.
Does Trident Lake Park substantiate its luxury price point against competing developments along Sector 102, 103, and 106? Our advisory desk carried out an extensive review of its 13.75-acre master plan, unit proportions, clubhouse ecosystem, and transit infrastructure.
Trident Lake Park Advisory Scorecard
1. The Location Advantage: Sector 104 Arterial Access
Sector 104 holds an advantageous position directly along the Dwarka Expressway. Positioned merely 500 meters from the main expressway carriageway, Trident Lake Park sidesteps the common complaint of inner-sector access roads while insulating residents from immediate highway sound pollution.
Connectivity benchmarks establish Sector 104 as a prime commuter nexus:
- Dwarka Expressway: ~0.5 km (less than 2 minutes).
- DPS Sector 102 & 103: ~1.0 km, providing immediate proximity for school-going families.
- IGI Airport (Terminal 3): ~20 km via the signal-free 8-lane expressway corridor (18–22 minutes).
- Cyber City & Udyog Vihar: ~20 km via Old Delhi-Gurugram Road or Central Peripheral Road (CPR).
- Ambience Mall & Aerocity: Efficient movement toward Delhi’s retail and corporate hotels.
2. Master Planning: 13.75 Acres with Only 4 Homes per Core
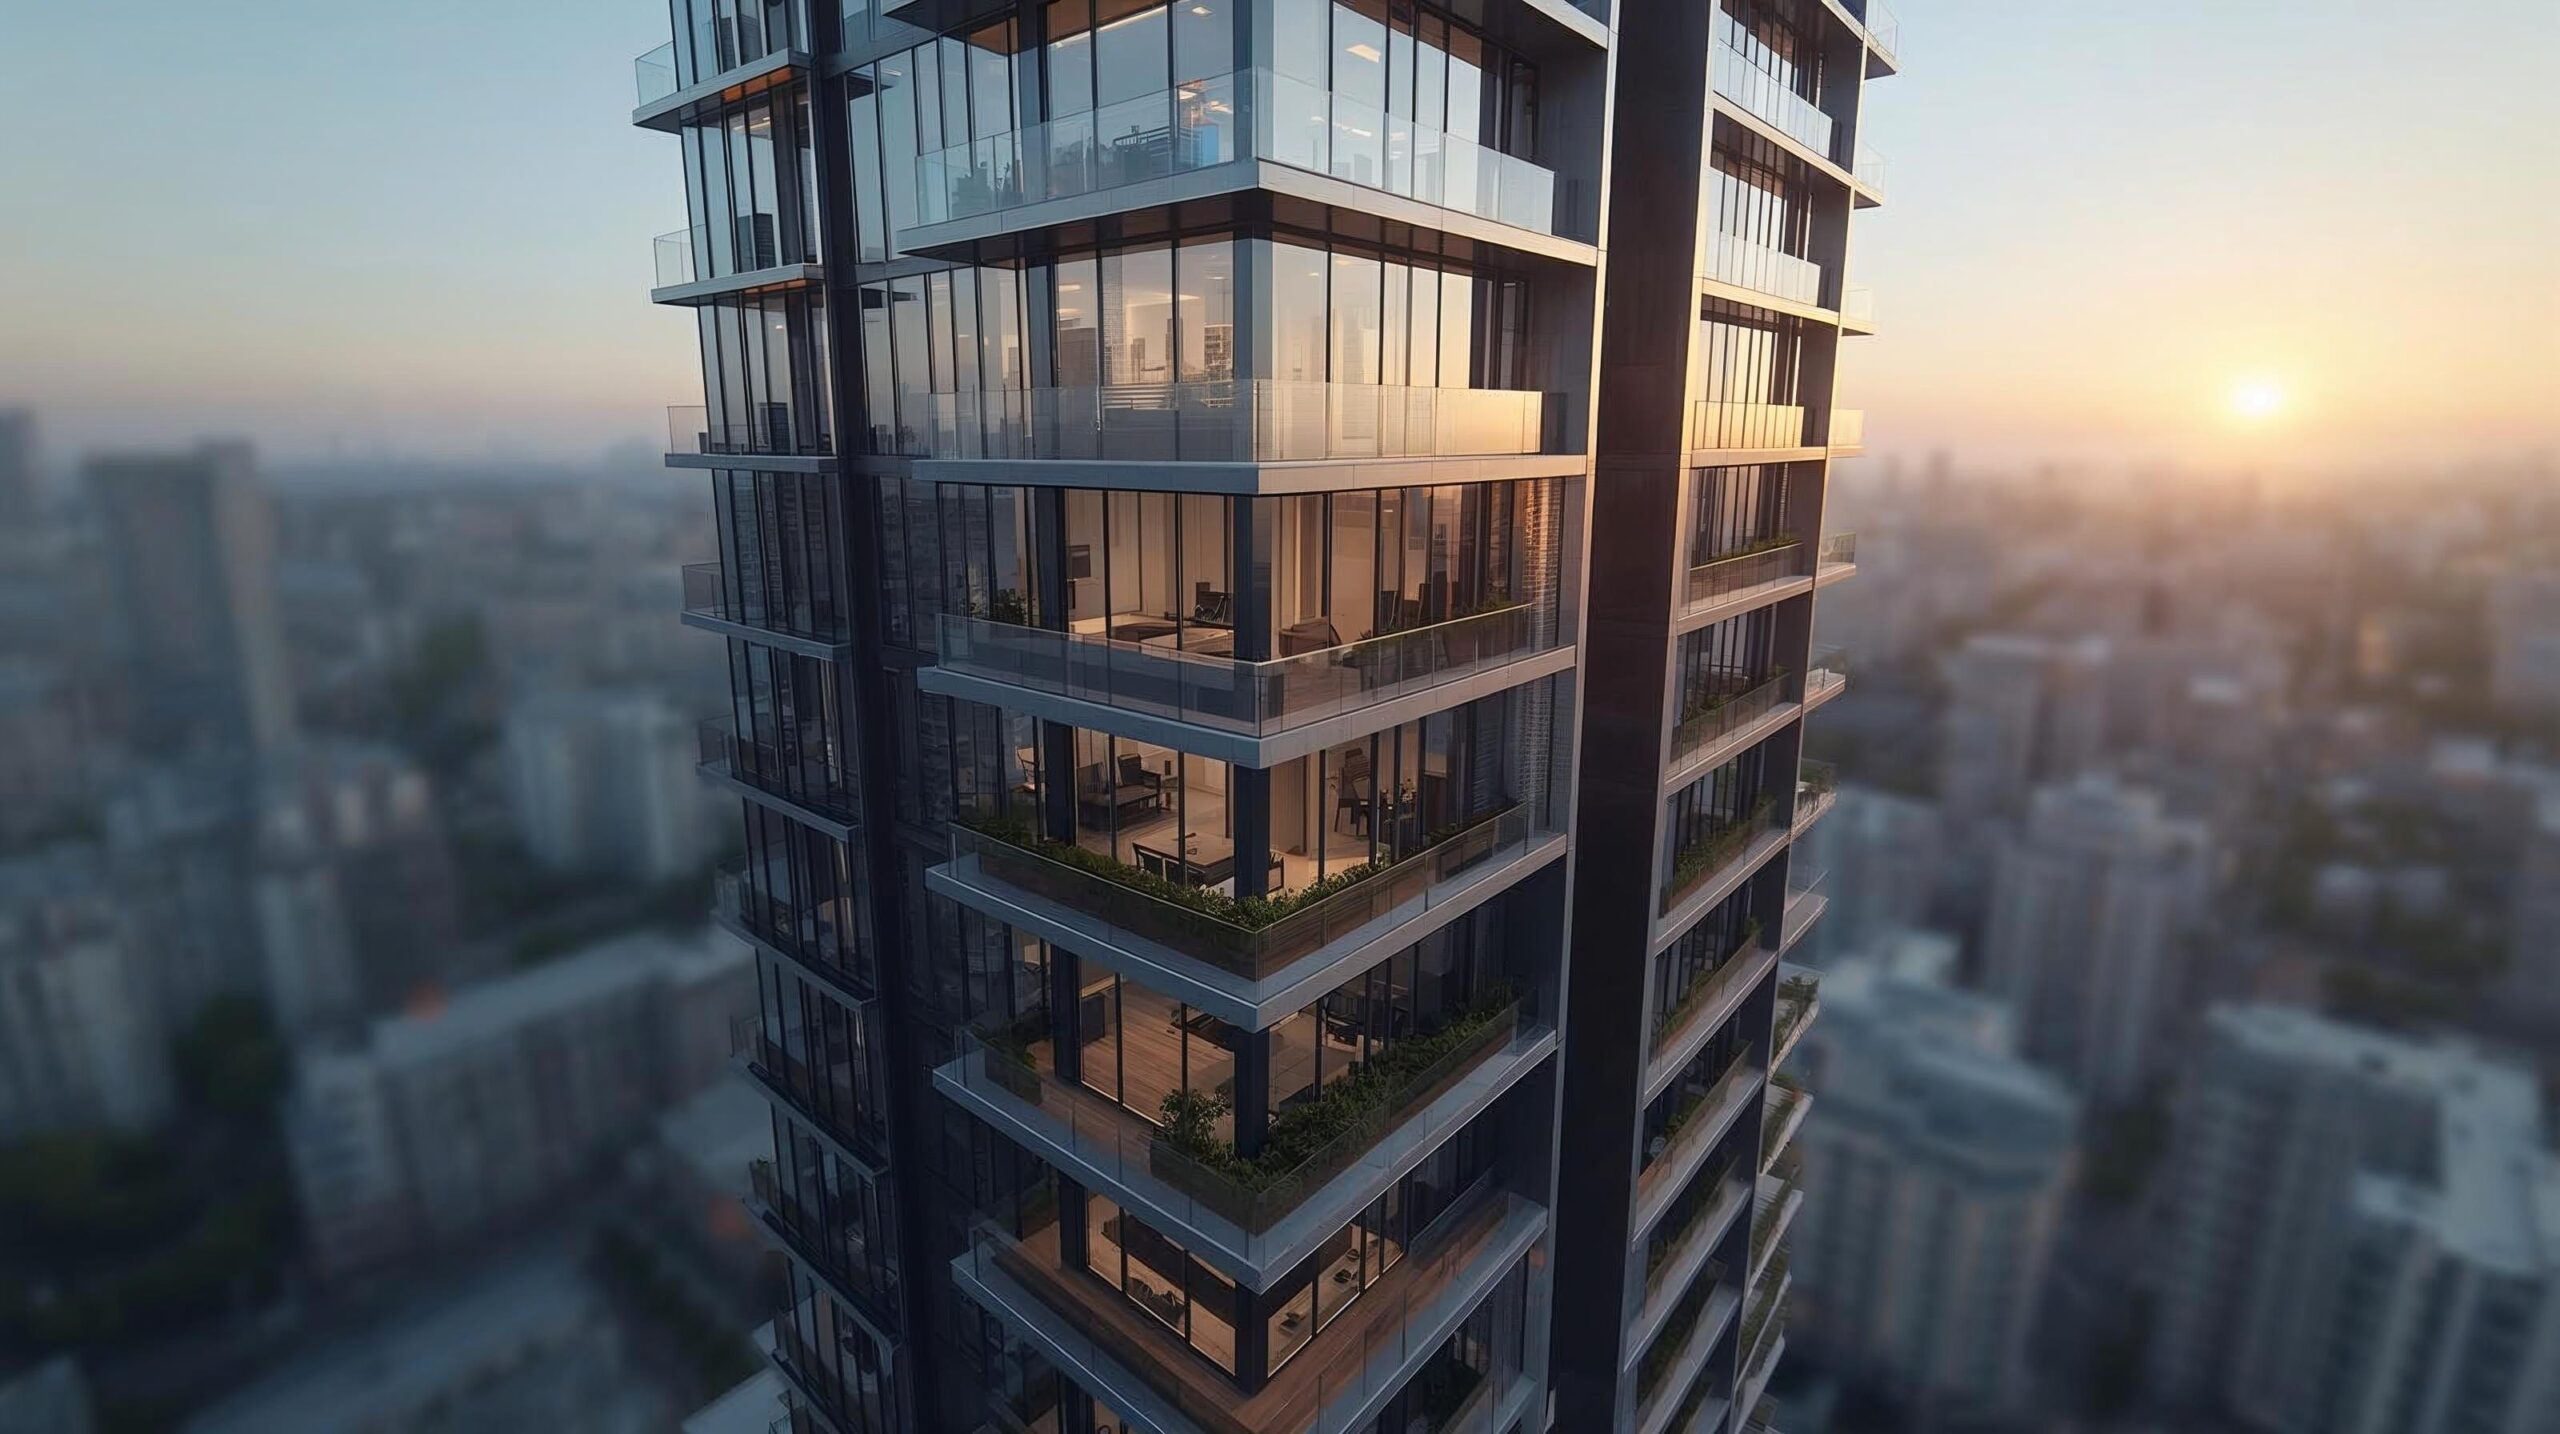
The standout differentiator of Trident Lake Park is its commitment to low density. Spanned across approximately 13.75 acres, the project features only eight high-rise towers (G+40 floors). Crucially, each tower floor is planned with only four residences per core, served by high-speed elevators.
In comparison to standard group housing that packs 6 to 8 apartments per floor, this four-to-a-core layout delivers:
- Three-side open ventilation and natural solar orientation.
- Substantially reduced elevator wait times during morning peak commute hours.
- Enhanced acoustic separation, ensuring shared party walls are minimized.
- Spacious private entrance foyers outside each residence door.
3. Floor Plan Breakdown: Volume and Room Proportions
Trident Realty eliminated smaller 2 BHK or compact 3 BHK layouts from this development, dedicating the site entirely to large-format luxury households:
| Configuration | Super Area | Starting Price | Key Layout Features |
|---|---|---|---|
| 3 BHK + Servant | ~2,900 Sq. Ft. | ₹4.93 Cr* | 11-ft ceiling heights, grand living-dining lounge, wraparound viewing balconies, and en-suite master bath. |
| 4 BHK + Servant | ~3,400 Sq. Ft. | Price on Request | Expansive family lounge, double-width master balcony, dedicated dry/wet kitchens, and independent servant quarters. |
The inclusion of 11-foot clear ceiling heights provides vertical breathing room that sets these residences apart from standard 9.5-foot apartments common across Delhi NCR.
4. Club Life: 1,00,000 Sq. Ft. Across 2 Grand Clubhouses
Rather than consolidating all amenities into a single crowded facility, Trident Lake Park incorporates two distinct clubhouses spanning 1,00,000 sq. ft. of recreational space:
- Aquatic & Wellness: Temperature-controlled indoor swimming pool, outdoor leisure pools, and dedicated yoga/meditation studios.
- Sports & Fitness: Professional fitness center, squash courts, outdoor badminton and tennis courts, and dedicated cycling tracks.
- Social & Hospitality: Multi-cuisine fine dining restaurant, private executive lounges, multipurpose banquet facilities, and business centers.
- Family Infrastructure: Dedicated senior-citizen pavilions, pet parks, and children's adventure play areas.
The Critical Verdict: Pros vs. Cons
Key Advantages
- 0.5 Km to Expressway: Rapid connectivity to Delhi & IGI Airport.
- 4 Homes per Core: Maximum privacy and cross-ventilation.
- 11-Ft Ceilings: Superior vertical indoor volume.
- Expansive Club: 1 Lakh sq. ft. across two clubhouse facilities.
- 13.75-Acre Land Spread: Vast landscaped central greens and water features.
Important Considerations
- High Ticket Size: Entry price from ₹4.93 Cr* focuses strictly on affluent HNIs.
- No Compact Units: Absence of 2 BHK or compact 3 BHK options.
- New Launch Phase: Possession tied to phased construction milestones.
Investment Verdict: Should You Buy?
Trident Lake Park in Sector 104 is aimed squarely at buyers who appreciate low density, ample square footage, and genuine architectural volume. If you are looking for an ultra-luxury residence within 20 minutes of IGI Airport that avoids the overcrowding of typical mega-condominiums, Trident Lake Park is one of the strongest contenders on the Dwarka Expressway corridor.